Free Delivery & Return
 365-Day Returns
 10 Million Happy Customers
 500,000 Products in Stock

Shower or Bathtub? Which Is Better for Your Bathroom?
Reviewed by the Beliani Content Team · Updated October 2026
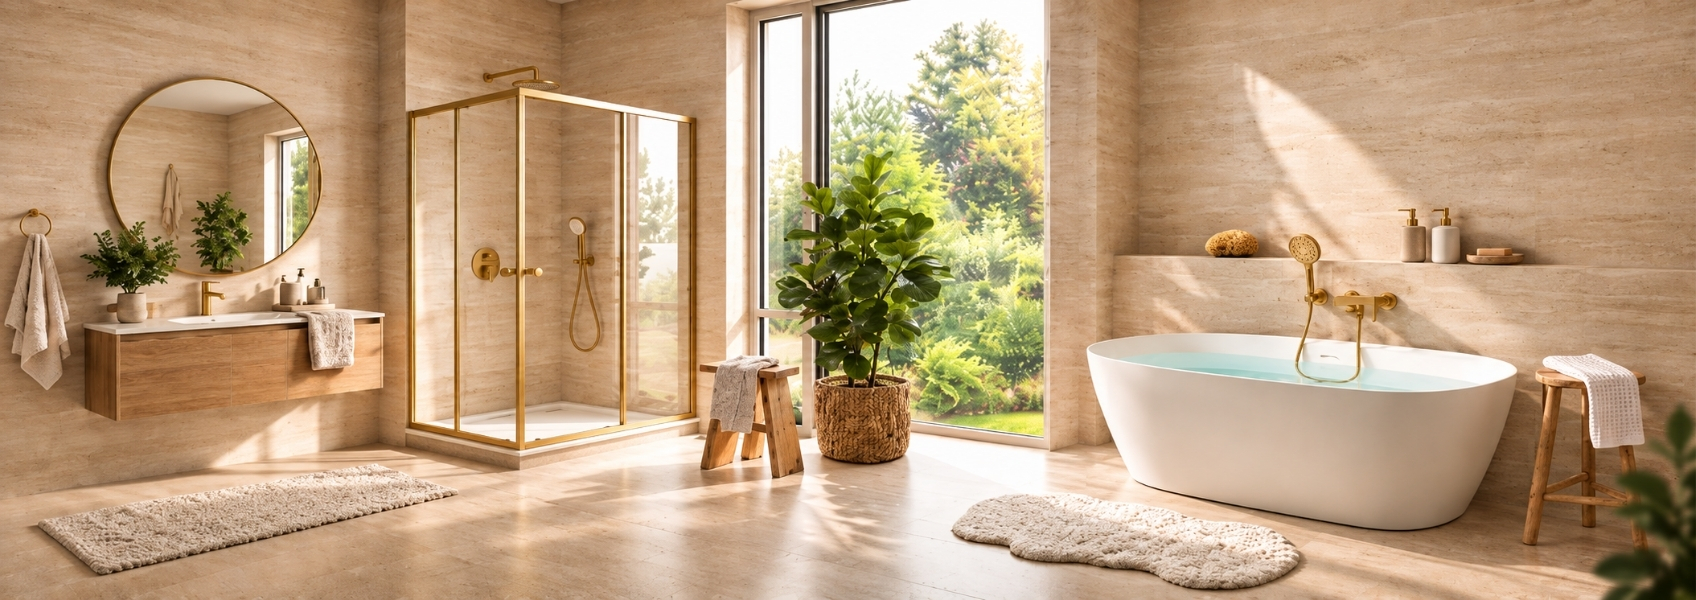
Choosing between a shower and a bathtub affects how much usable space remains in the bathroom and how comfortably the room works every day. The shape of the room, bathing habits, accessibility and installation requirements all influence the decision. This guide helps you compare fixture sizes, choose a suitable bathing arrangement and identify the practical details to check before buying.
Is a shower or bathtub better?
A shower is generally the more practical choice when floor space and easier access are priorities, while a bathtub is better when bathing is part of the regular household routine. A shower-over-bath provides both functions within one footprint, making it useful when separate fixtures will not fit. The final decision should account for the fixture's dimensions, usable access space, bathroom layout and installation requirements.
How much space does a shower or bathtub need?
Start with the product dimensions, but remember that the fixture must also leave enough space to enter, move around and operate nearby doors and cabinets.
Shower sizes and types
Compact shower trays are commonly available around 80 × 80 cm, while 90 × 90 cm or larger provides more room for movement. The tray determines the shower base and entry height, while the enclosure or screen affects access and splash protection. Enclosures with sliding or folding doors work well in compact bathrooms, whereas walk-in showers with fixed screens need sufficient space to contain splashes. Low-profile trays reduce the entry step, while level-access installations require suitable drainage and floor construction.
Shop now: shower enclosures, shower and bath screens and shower trays
Bathtub sizes and types
Rectangular baths are commonly around 150–180 cm long and 70–80 cm wide. Straight baths installed against a wall generally use space efficiently and can be suitable for an overhead shower. Corner baths fit against two adjoining walls, although wider curved designs may occupy more floor area. Freestanding baths need sufficient surrounding space for access and cleaning, while back-to-wall models combine a freestanding-style appearance with wall-side installation. For asymmetric baths, check the left- or right-hand orientation and compare the internal bathing area with the external dimensions.
Shop now: all bathtubs
Clearance around fixtures
A bath needs accessible space along the side used for entry, while a hinged shower door requires an unobstructed opening area. Also check bathroom doors, vanity drawers and storage units. Before ordering, mark the fixture's external footprint on the floor and confirm that nearby fittings remain easy to use.
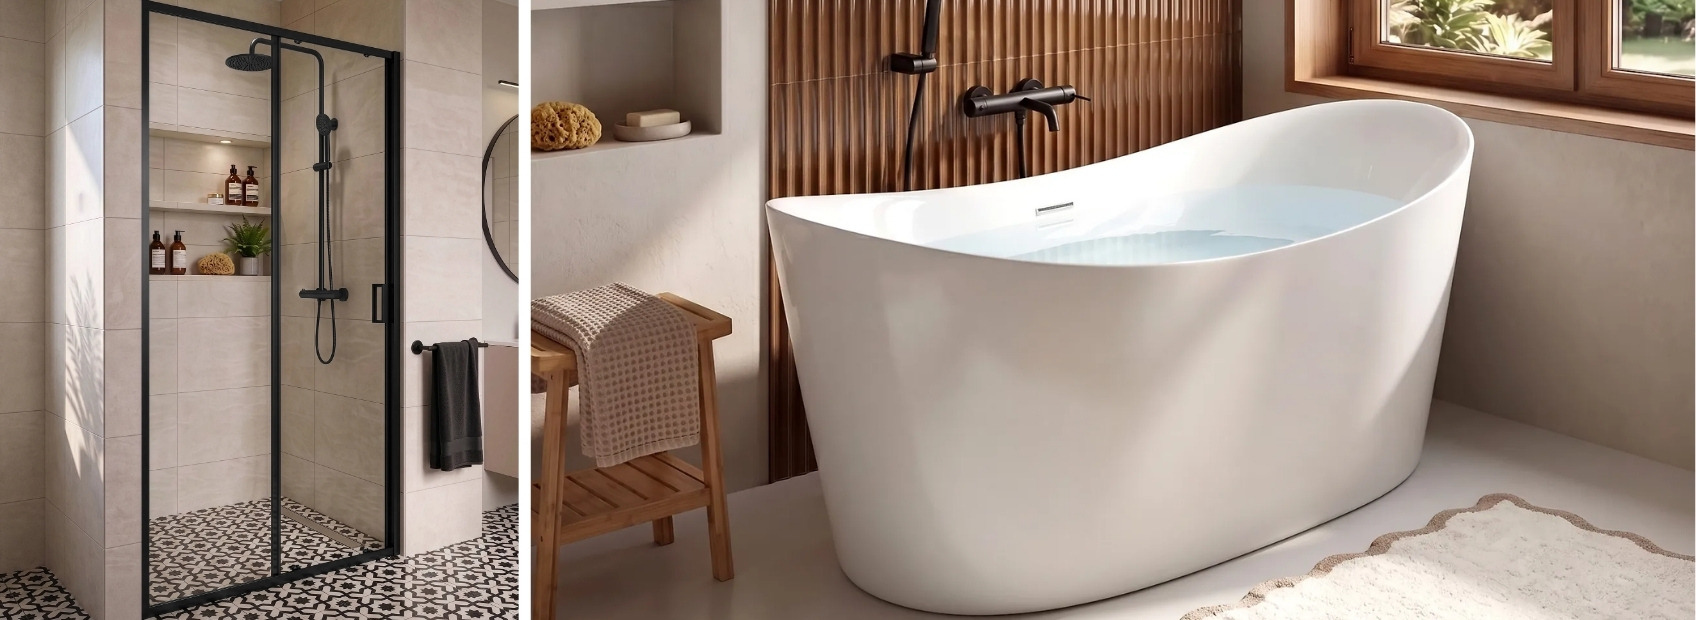
When should you choose a bath, shower or both?
Match the bathing fixture to the household's routine and the needs of everyone using the bathroom. Consider not only bathing preferences and room size, but also children, older adults and people with disabilities or reduced mobility. The best solution should remain comfortable and practical as household needs change.
Shower
For easier access and daily use
A shower suits compact bathrooms and households where quick daily washing is the priority. For older adults or people with reduced mobility, a low-threshold or level-access design can reduce the need to step over a high edge. Check the entrance width, room for movement and whether a suitable seat or grab rails may be needed. A compact enclosure is not automatically wheelchair-accessible.
Bathtub
For regular bathing
A bath is useful for soaking and bathing young children, especially when adults need to assist them. Check the internal length, depth and accessibility from the side. Conventional baths can be difficult for people with limited balance, strength or mobility, so consider whether every regular user can enter and leave safely.
Both
For different household needs
A shower-over-bath combines both functions without requiring a separate shower footprint. It suits households where some members prefer showers while others regularly use the bath. However, stepping over the bath side is still necessary when showering, so this arrangement may not suit someone who needs step-free access. Where space allows, separate fixtures can better accommodate different needs.
How should you arrange your bathroom?
Start with the fixed elements: the entrance, windows, toilet waste connection and existing plumbing. In a narrow room, placing the bathing area at the far end can preserve a clear central route. In a more square bathroom, a corner shower may leave more continuous floor space for movement or storage. If someone uses a walking aid or wheelchair, plan the circulation and turning space around their actual requirements rather than relying on the apparent open area in a floor plan.
How does the bathing area change the layout?
These three examples use the same room dimensions, entrance, vanity and toilet positions. Only the bathing area changes. The illustrations show how a bath, corner shower and shower-over-bath affect usable floor space. They are illustrative layouts rather than scaled installation plans.
Bath across the end wall
The bath occupies almost the entire end wall, while the vanity and toilet remain accessible from the central floor area. This works well in a rectangular room where the end wall can be dedicated to bathing. Check that enough space remains alongside the bath for comfortable entry and movement.
Shower in the corner
A compact corner shower leaves more continuous floor and wall space than the bath layout. This can improve circulation or create space for additional storage. A sliding or folding enclosure helps preserve the open area because it does not require a large outward door swing.
Shower over bath
The bath occupies the same position and floor area as in the first layout. Adding an overhead shower and a folding bath screen provides both functions without requiring a separate shower. Choose a bath with a suitable standing area, and check that the screen can open without obstructing entry or access to the taps.
What technical details should you check?
The existing plumbing and floor construction can determine whether the preferred layout is practical. Check the following before ordering the main fixtures.
Waste and drainage
Check where the existing waste pipe sits in relation to the proposed bath outlet or shower drain. A low-profile or level-access shower needs sufficient space for the waste fitting and drainage fall. If the floor cannot accommodate these components, the installation may require a raised tray or changes to the floor construction.
Waterproofing and splash protection
Shower areas need waterproofed surfaces suitable for regular water exposure. With walk-in showers, the screen position and shower direction affect how far water can splash. A shower-over-bath also needs a suitable screen or curtain and correctly protected surrounding walls.
Water connections and maintenance access
Check whether the existing hot and cold water supplies suit the proposed tap or shower position. Controls should remain easy to reach without stretching through the water spray. Also consider how the waste, taps and other serviceable components can be accessed if maintenance is needed.
Which is easier to use and maintain: a shower or a bathtub?
A shower is generally more accessible, particularly when fitted with a low-profile tray or level-access entrance. Unlike a conventional bathtub, it does not require stepping over a high rim, making it more practical for people with reduced mobility. However, the tray size alone does not determine comfort: check the actual entrance width, as sliding panels and frames can reduce the opening, and make sure there is enough room to turn or bend comfortably. For a shower-over-bath, choose a model with a flat, slip-resistant standing area and consider a suitable grab rail if additional support is needed.
For cleaning, a straight bathtub is often simpler to maintain because it has a continuous surface and fewer components. Shower enclosures require more attention around glass panels, silicone seals, door tracks and drainage channels, where limescale and soap residue can accumulate. Frameless or minimally framed screens can reduce hard-to-reach areas, although glass still needs regular wiping. Freestanding baths also need sufficient clearance from surrounding walls for cleaning. Whichever option you choose, prioritise accessible joints, removable components and surfaces that can be reached without difficulty rather than appearance alone.
What to check before choosing a shower or bath
Before ordering, check the complete bathroom arrangement rather than asking only whether the fixture fits.
- Measure the external dimensions of the selected bath, shower tray and enclosure.
- Check the usable shower entrance width or internal bath dimensions.
- Make sure bathroom doors, shower doors, drawers and cabinets can open without collisions.
- Check the space available for entering and leaving the bathing area, including any mobility aids used by household members.
- Confirm the waste position, drainage route and water supply connections.
- Check which walls and floors need waterproofing and splash protection.
- Make sure taps, wastes and other serviceable components remain accessible for maintenance.
Frequently asked questions
Does a shower use less water than a bath?
Often, but not always. Shower water use depends on the flow rate in litres per minute and the length of the shower, while bath consumption depends on the amount of water used to fill it. Multiply the shower flow rate by the number of minutes to estimate consumption, then compare it with the bath's stated capacity at your usual filling level.
Can you install a shower where a bathtub used to be?
Usually, provided the plumbing, waste connection and available drainage fall suit the new shower. The existing bath waste may need repositioning, and the surrounding walls and floor may require additional waterproofing. A level-access shower can also need changes to the floor construction.
Which is better for a small bathroom: a walk-in shower or a shower enclosure?
A shower enclosure is often more practical in a compact bathroom because its doors and panels contain splashes within a smaller area. Sliding or folding doors also avoid taking up additional floor space when opened. A walk-in shower offers easier, more open access but needs sufficient depth and screen coverage to prevent water from reaching nearby fittings. The better choice depends on the available space, entrance width and drainage arrangement.
Can any bathtub be used with an overhead shower?
No. The bath needs a suitable standing area, compatible shower fittings and effective splash protection, while the surrounding walls must be waterproofed for shower use. Curved or narrow bath bases can be uncomfortable to stand in, and some freestanding designs are not practical for an overhead shower.
Can a shower be installed without a raised tray?
Yes, if the floor construction allows a suitable waste outlet, drainage fall and waterproofing system. A level-access shower may require lowering or rebuilding part of the floor, depending on the existing structure. An installer should confirm feasibility before the tray or drainage components are ordered.